Speed is everything in product development. Whether you’re refreshing a legacy component, replicating a discontinued part, or iterating on a new design, the ability to move from physical object to production-ready CAD model in days rather than weeks is a genuine competitive edge. That’s exactly what the combination of reverse engineering and 3D scanning delivers.
This article breaks down how these two technologies work, why they belong together, and where they’re already making a measurable difference for manufacturers, product teams, and engineering firms across India and beyond.
Why Speed Matters in Modern Product Development
The pressure on development timelines has never been higher. Customers expect faster releases. Supply chains demand flexibility. And any delay at the design or prototyping stage compounds downstream. Traditional measurement methods — callipers, CMMs, manual drafting — are precise but slow. They’re also error-prone when dealing with complex geometries, organic shapes, or worn surfaces.
Reverse engineering backed by 3D scanning collapses that timeline. What used to take weeks of manual measurement and CAD reconstruction can now happen in a matter of hours. The downstream benefits — faster prototypes, fewer design errors, reduced rework — follow naturally.
What Is Reverse Engineering?
Reverse engineering is the process of deconstructing an existing physical object to understand its design, dimensions, and function — and then recreating it in a digital format. The goal isn’t to copy; it’s to understand and often improve.
In product development, reverse engineering is used for several practical reasons:
- Recreating parts where original CAD files no longer exist
- Analysing competitor products for benchmarking
- Modifying legacy components for updated applications
- Creating digital records for quality control and compliance
What Is 3D Scanning?
3D scanning is the technology that makes reverse engineering fast. A 3D scanner captures the surface geometry of a physical object by projecting structured light, lasers, or photogrammetry to record millions of data points across its surface. The result is a point cloud — a precise digital representation of the object’s exterior.
Depending on the scanner type and object size, accuracy can reach ±0.01mm — far tighter than anything achievable by hand measurement. The captured data is then processed into a mesh and ultimately a STEP, IGES, or native CAD file, ready for engineering work.
How Reverse Engineering and 3D Scanning Work Together
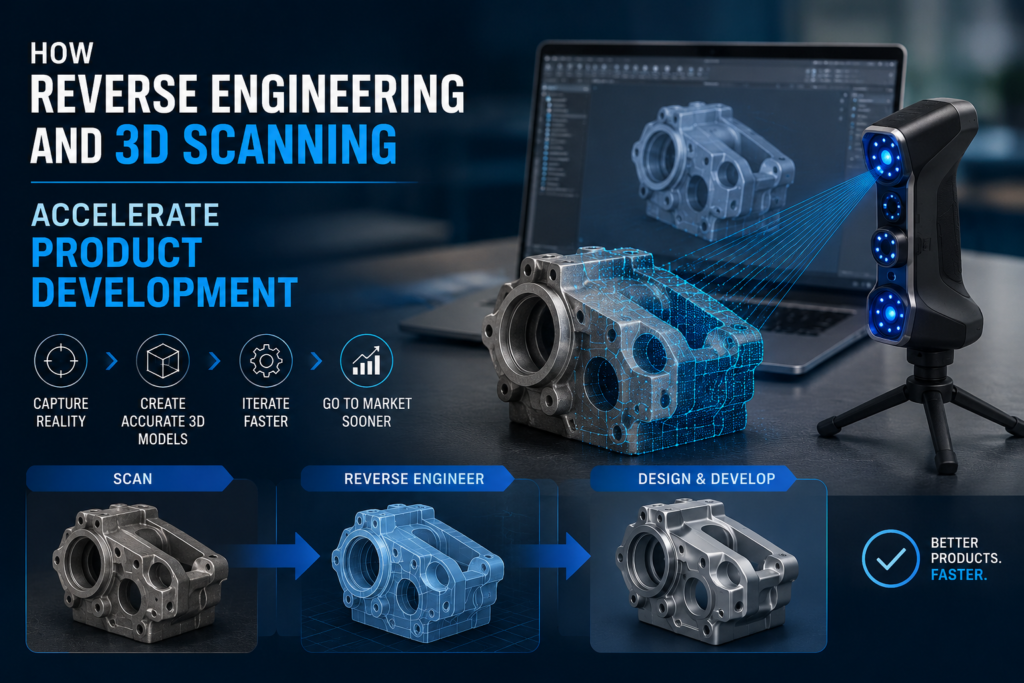
Think of 3D scanning as the data-capture layer and reverse engineering as the intelligence layer. Scanning gives you an exact digital twin of the physical object. Reverse engineering is the process of interpreting that data — cleaning up the mesh, identifying design intent, rebuilding parametric geometry, and producing a manufacturable CAD model.
Neither is fully effective without the other. Scanning without engineering expertise produces raw data that’s hard to use. Reverse engineering without accurate scan data relies on measurements that are almost always incomplete. Together, they form a complete workflow from physical part to production-ready digital asset.
From Physical Part to Accurate CAD Model
The typical workflow runs through five stages:
- Part preparation — cleaning the object and applying reference markers if needed
- Scanning — capturing point cloud data with structured-light or laser scanners
- Mesh processing — aligning multiple scans, filling gaps, and producing a watertight mesh
- CAD reconstruction — rebuilding parametric geometry from the mesh using NURBS or solid modelling
- Validation — comparing the reconstructed CAD to the original scan to verify tolerances
The final output integrates directly with Product Design and Development Services workflows — ready for simulation, toolpath generation, or downstream prototyping without any manual re-drafting.
Key Benefits for Product Development Teams
The practical advantages of this workflow extend well beyond speed:
- Higher accuracy — scan data captures true geometry, including deformation and wear, not idealised assumptions
- Complete documentation — every part gets a verified digital record
- Reduced dependency on suppliers — teams can recreate and modify components in-house
- Faster design validation — comparing physical samples against CAD is automated, not manual
Reducing Design Iterations and Development Costs
One of the biggest cost drivers in product development is rework — building a prototype, finding it doesn’t fit or function correctly, and iterating again. Each cycle adds time and materials cost. Accurate scan-derived CAD models cut the number of iterations significantly because the starting point is right.
When combined with Rapid Prototyping Services, teams can validate form and fit in physical material before committing to tooling. The result is fewer surprises at the manufacturing stage and a tighter overall development budget.
Accelerating Prototype Creation and Testing
Once a scan-derived CAD model exists, it feeds directly into additive manufacturing. Prototypes can be printed in hours, tested, modified digitally, and reprinted — all without waiting for machined samples or external tooling. The feedback loop between design and physical testing tightens dramatically.
For teams working with consumer-facing parts or mechanical assemblies, FDM 3D Printing Service is often the fastest route from validated CAD to a testable physical part — particularly for larger components or early functional prototypes where surface finish is secondary to geometry and fit.
Reverse Engineering Legacy and Obsolete Components
This is one of the most practical and underappreciated applications of the technology. Manufacturers running older equipment often face a familiar problem: a critical component wears out, the original supplier no longer exists, and no CAD file was ever created. Without reverse engineering, the only options are expensive custom machining based on physical measurement — slow, costly, and not always accurate.
3D scanning provides a precise digital baseline for even heavily worn or damaged parts. Combined with engineering expertise, that data becomes a production-ready model. Custom Manufacturing Services can then produce replacement parts that meet the original tolerances — or improve on them.
Industry Applications and Real-World Use Cases
Reverse engineering and 3D scanning are active across a wide range of sectors:
- Automotive — reproducing discontinued spare parts and validating body panel tooling
- Aerospace — inspection and documentation of complex structural components
- Medical devices — creating custom prosthetics and orthotics from patient anatomy scans
- Consumer products — competitive benchmarking and rapid design refresh
- Industrial machinery — recreating worn gears, housings, and brackets without OEM support
Across all of these, the underlying need is the same: accurate digital data from physical objects, fast. Industrial 3D Printing Solutions extend this further by making production from those digital models immediate, without the lead times of traditional manufacturing.
Common Challenges and How to Overcome Them
No technology is without its complications. Common issues in reverse engineering projects include:
- Highly reflective or transparent surfaces — addressed with temporary scanning sprays or photogrammetry techniques
- Large or complex assemblies — managed by scanning in sections with registration targets
- Organic or freeform geometry — handled through mesh-based modelling rather than parametric reconstruction
- Tolerance ambiguity — mitigated by combining scan data with functional testing of the reproduced part
Best Practices for Successful Reverse Engineering Projects
Getting the most from a reverse engineering engagement comes down to preparation and process clarity:
- Define the intended output before scanning — parametric CAD for modification is different from a mesh for rapid prototyping
- Capture the part in its intended condition — avoid scanning heavily worn surfaces if the goal is recreating nominal geometry
- Specify tolerances up front — not all applications need ±0.01mm, and over-specifying adds cost
- Plan for validation — a dimensional report comparing the reproduced part to the original scan is worth building into the project scope
For high-detail applications requiring fine surface quality post-prototyping, SLA 3D Printing Service offers the surface resolution to validate intricate geometry before committing to production.
Future Trends in 3D Scanning and Digital Manufacturing
The trajectory is toward faster, cheaper, and more automated scanning workflows. Handheld scanners are increasingly achieving accuracy levels that once required fixed CMM setups. AI-assisted mesh processing is reducing post-scan cleanup from hours to minutes. And the integration of scan data with digital twin platforms means that reverse-engineered models are becoming live assets — updated as parts wear or designs evolve.
For Indian manufacturers, this matters because it lowers the barrier to digitising existing product lines. Companies that have historically relied on institutional knowledge or physical sample-based production can now build verified digital libraries of their components — reducing dependency on single-source expertise and enabling faster response to design change requests.
Conclusion
Reverse engineering and 3D scanning are not niche tools for specialist labs. They’re practical capabilities that any product development team can deploy to work faster, reduce costs, and solve problems that traditional methods handle poorly — from legacy part recreation to competitive benchmarking to rapid design iteration.
If your team is dealing with missing CAD files, slow iteration cycles, or obsolete components, these services offer a direct route to resolution. Explore how SLS 3D Printing Service can take your scan-derived models into durable, functional prototypes — bridging the gap between digital reconstruction and real-world performance.
Frequently Asked Questions
What is reverse engineering in product development?
Reverse engineering in product development is the process of analysing an existing physical part to understand its design and dimensions, then recreating it as a digital CAD model. It’s used when original design files are unavailable, when modifying legacy components, or when benchmarking competitor products.
How does 3D scanning improve product accuracy?
3D scanning captures millions of surface data points in a single pass, producing dimensional accuracy to ±0.01mm on high-end equipment. This removes the human error inherent in manual measurement and ensures that the resulting CAD model reflects true geometry rather than approximated values.
What industries benefit most from reverse engineering services?
Automotive, aerospace, medical devices, industrial machinery, and consumer products are the primary beneficiaries. Any sector that deals with legacy parts, custom components, or rapid design iteration sees measurable gains from scan-based reverse engineering.
How long does a reverse engineering project take?
Timeline depends on part complexity, required accuracy, and output format. Simple components can be scanned and modelled in a single day. Complex assemblies with tight tolerances may take one to two weeks from scan to validated CAD file.
Can 3D scanning be used for obsolete or damaged parts?
Yes. 3D scanning is particularly well-suited for worn or damaged parts, since it captures actual surface geometry regardless of condition. Engineers can then decide whether to reproduce the part as-scanned or restore nominal geometry based on functional requirements.
What is the difference between 3D scanning and traditional measurement methods?
Traditional methods like callipers and CMMs take discrete point measurements — useful for simple geometry but time-intensive and limited for complex surfaces. 3D scanning captures full-surface geometry continuously, producing a complete digital record in a fraction of the time.
How does reverse engineering reduce product development costs?
It reduces costs primarily by shortening the design iteration cycle. Accurate starting geometry means fewer rework cycles during prototyping. It also eliminates the need to redraft parts from scratch when original files are missing, saving engineering hours that would otherwise go into manual measurement and reconstruction.